
Community
Home invasion, sex assault survivor says it took CPD 4 hours to arrive: 'I did not feel protected'
By Keisha Patel
Advertisement · Why this ad?
Danielle Kim, a graduate of Illinois State University, has been a community journalist for 8 years, focusing on grassroots movements and local initiatives. Her previous experience includes reporting for WBEZ, where she highlighted issues affecting suburban neighborhoods.
More from Danielle →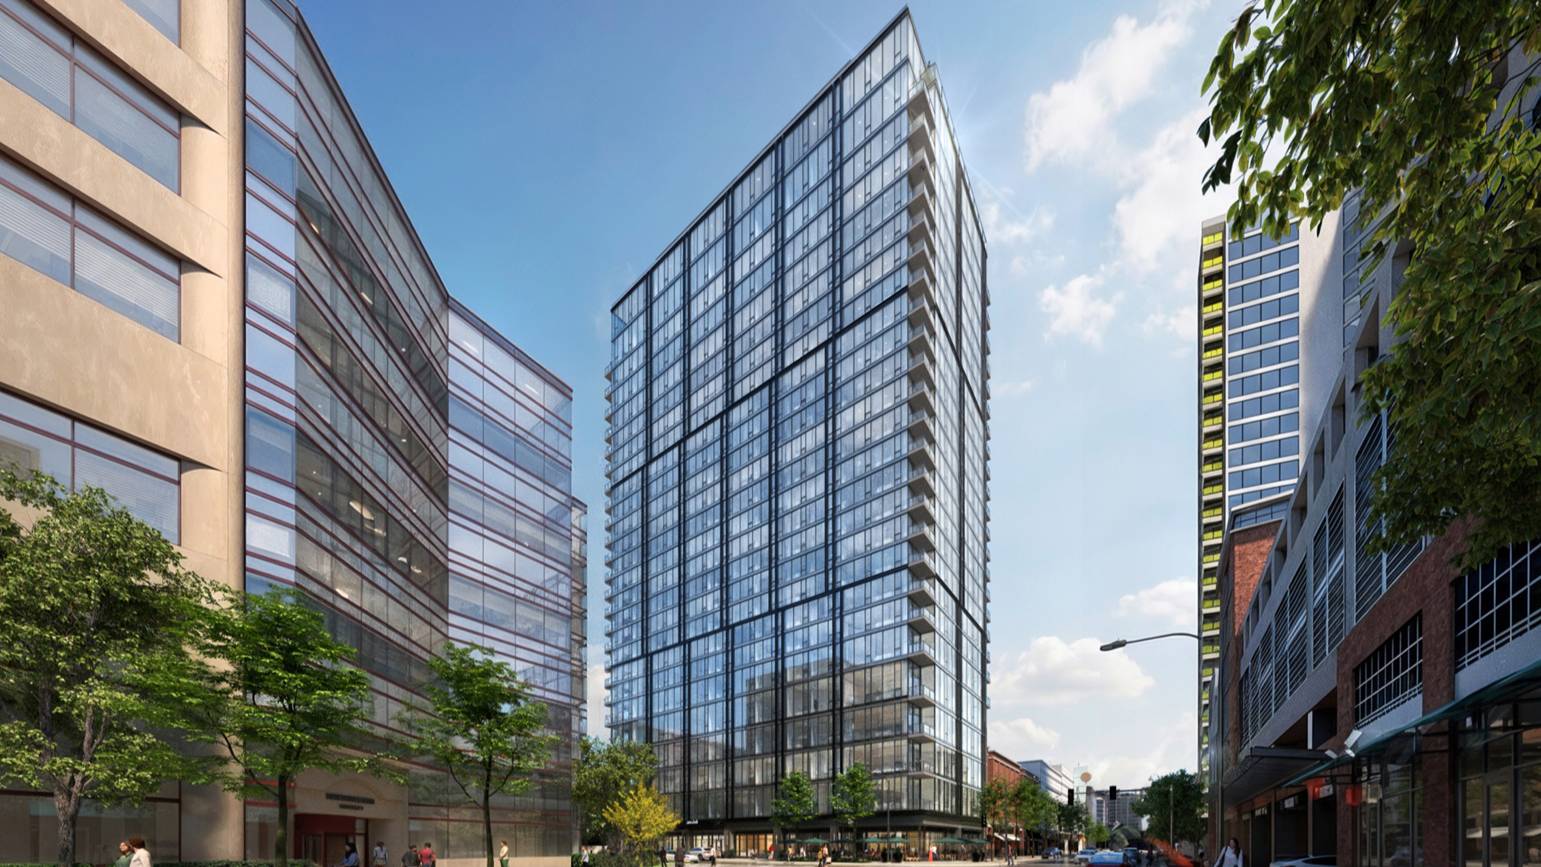
Evanston’s City Council Monday approved a planned 26-story, 360-unit apartment tower at 900 Clark St. The high-rise, proposed by Continuum Development, is slated to rise 298 feet, making it a foot shorter than the 605 Davis St. development that won approval last November . Council members voted 8-1 to approve the development. Ald. Clare Kelly (1st) cast the only vote against the project. She had previously stated she would not support it because of the property tax breaks it qualifies for. The building will include 72 units affordable for households earning 60% of the area median income. That makes the project eligible for the Cook County Affordable Housing Special Assessment Program, giving developments with 20% affordable units a substantial reduction in property taxes . The building’s unit mix will include 193 studio apartments, 104 one-bedrooms, 54 two-bedrooms, and 9 three-bedrooms. It will also have nearly 2,500 square feet of ground floor retail space. Plans also include leasing 112 parking spaces in the Maple Avenue parking garage for the building’s residents. The high-rise proposal faced pushback from some neighbors, mainly from the Optima Views tower across the street, throughout the approval process, including ahead of the preliminary council vote two weeks ago. However, none of those detractors were present at Monday’s meeting. According to Evan Meador, co-founder of Continuum, they look to begin construction of the tower during the second quarter of next year. Construction is expected to take around 17 months, with the developer looking to have to building ready for occupancy by late summer of 2028. Daycare on Chicago wins introductory vote A proposed daycare center at 831 Chicago Ave. won preliminary approval by council members Monday. N Family Club, a United Kingdom-based daycare provider, is seeking a special use permit to repurpose the building, and a major variation to build a rooftop playground area in the rear that would be secured by an eight-foot fence. The property — vacant for years — was built as a livery stable, then used for decades as a factory and had more recently been converted to office space. The facility would serve up to 171 children from six-weeks to four-year-old. It would include 11 playrooms, areas for wellness and science activities, a kitchen and a nursing area. The daycare would have no onsite parking, rather it originally proposing leasing 20 parking spaces in the CTA-owned parking lot at Madison Street and Chicago Avenue for drop-offs and pickups, which drew concerns from city staff and the Land Use Commission. A condition of the proposal’s approval prohibits the daycare to use the Madison and Chicago parking lot, with a representative for the applicant telling the City Council’s Planning and Development Committee Monday they’ll instead lease 20 Metra-owned parking spaces located in an one-way alley between the Metra and CTA tracks just north of Main Street. A final vote on the proposal is slated to take place at the next City Council meeting on Nov. 23. Related
By Keisha Patel

By Keisha Patel

By Mark Thompson

By Keisha Patel